01
Material acceptance
Incoming inspection, material verification and supplier record review.
QUALITY & ENGINEERING
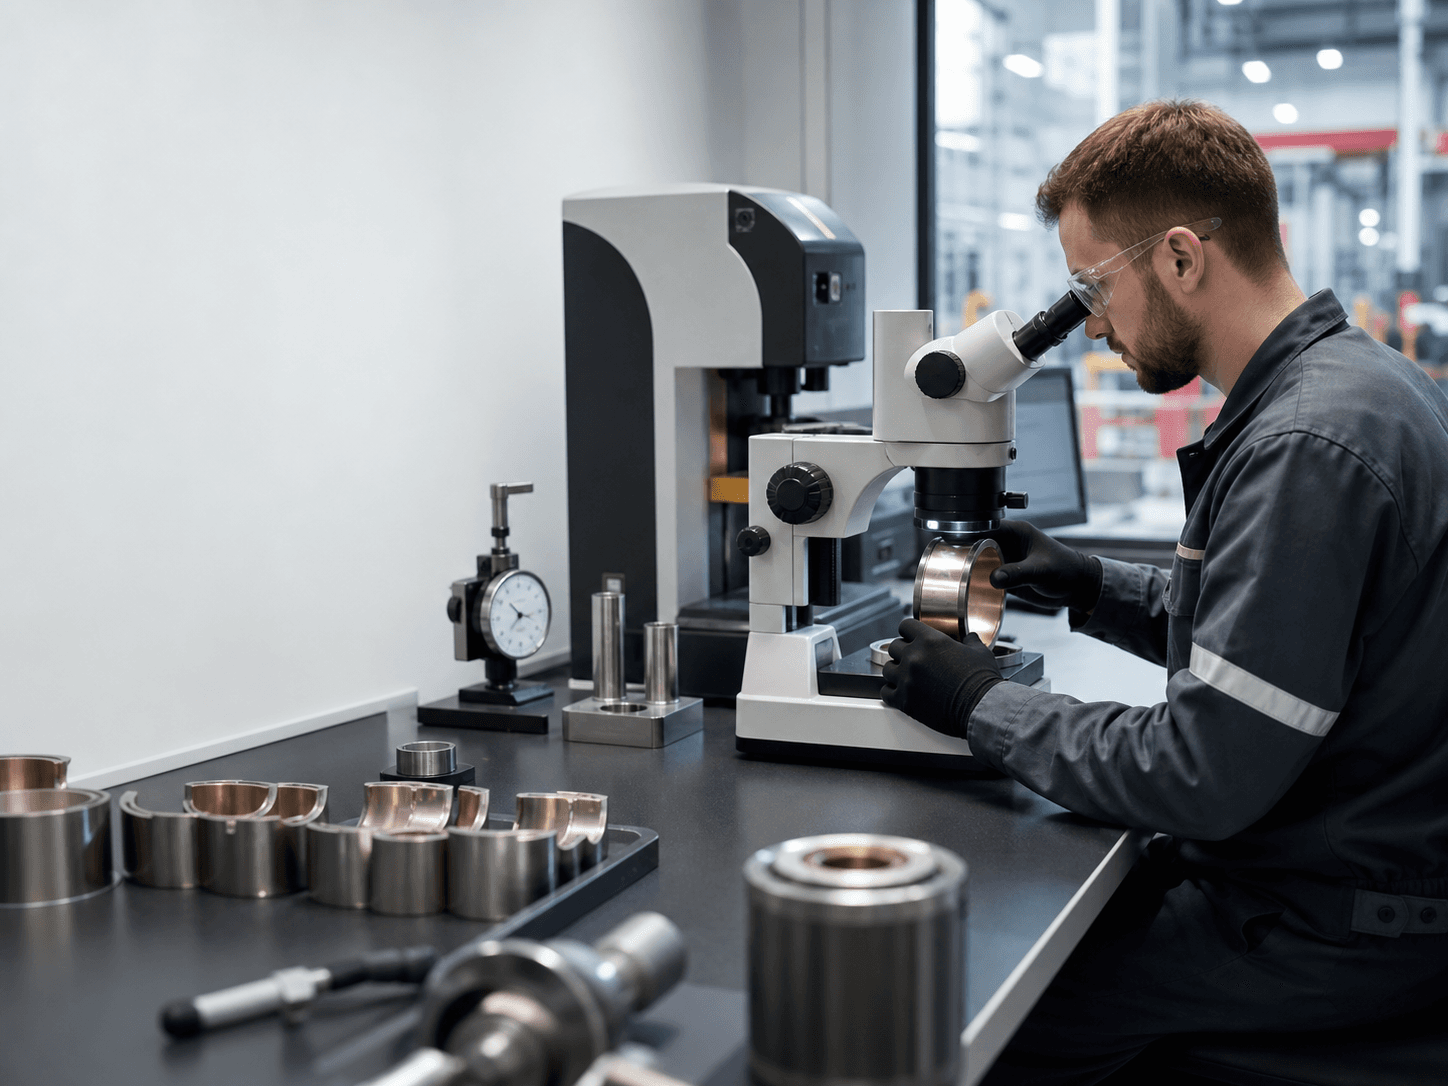
We monitor material properties, critical dimensions and manufacturing processes through defined control plans, verifying the reliability of engine bearings and bushings with testing, measurement and records.
IATF 16949
Automotive quality standard
ISO 9001
Quality management system
ISO 14001
Environmental management
ISO 45001
Occupational health & safety
QUALITY ASSURANCE
From incoming material inspection and in-process controls to laboratory testing and final verification, every stage is managed within a traceable quality system.
Our zero-defect approach is supported by defined acceptance criteria, calibrated measurement equipment, disciplined records and continuous improvement.
PROCESS
01
Incoming inspection, material verification and supplier record review.
02
Monitoring critical dimensions and process parameters throughout production.
03
Metallography, surface and dimensional checks using defined methods.
04
Verification of the product, quality records and labeling before shipment.
QUALITY AREAS
From incoming material inspection and in-process controls to laboratory testing and final verification, every stage is managed within a traceable quality system.
You are hereLaboratory and measurement capabilities for materials, processes and finished products.
View details →Load, wear, surface and lubrication-focused assessment for bimetal and trimetal structures.
View details →Auditable processes supported by IATF 16949 and ISO management systems.
View details →Access current certification and compliance documents on our certificates page.