
Spectrometry
Alloy composition and chemical conformance analysis.
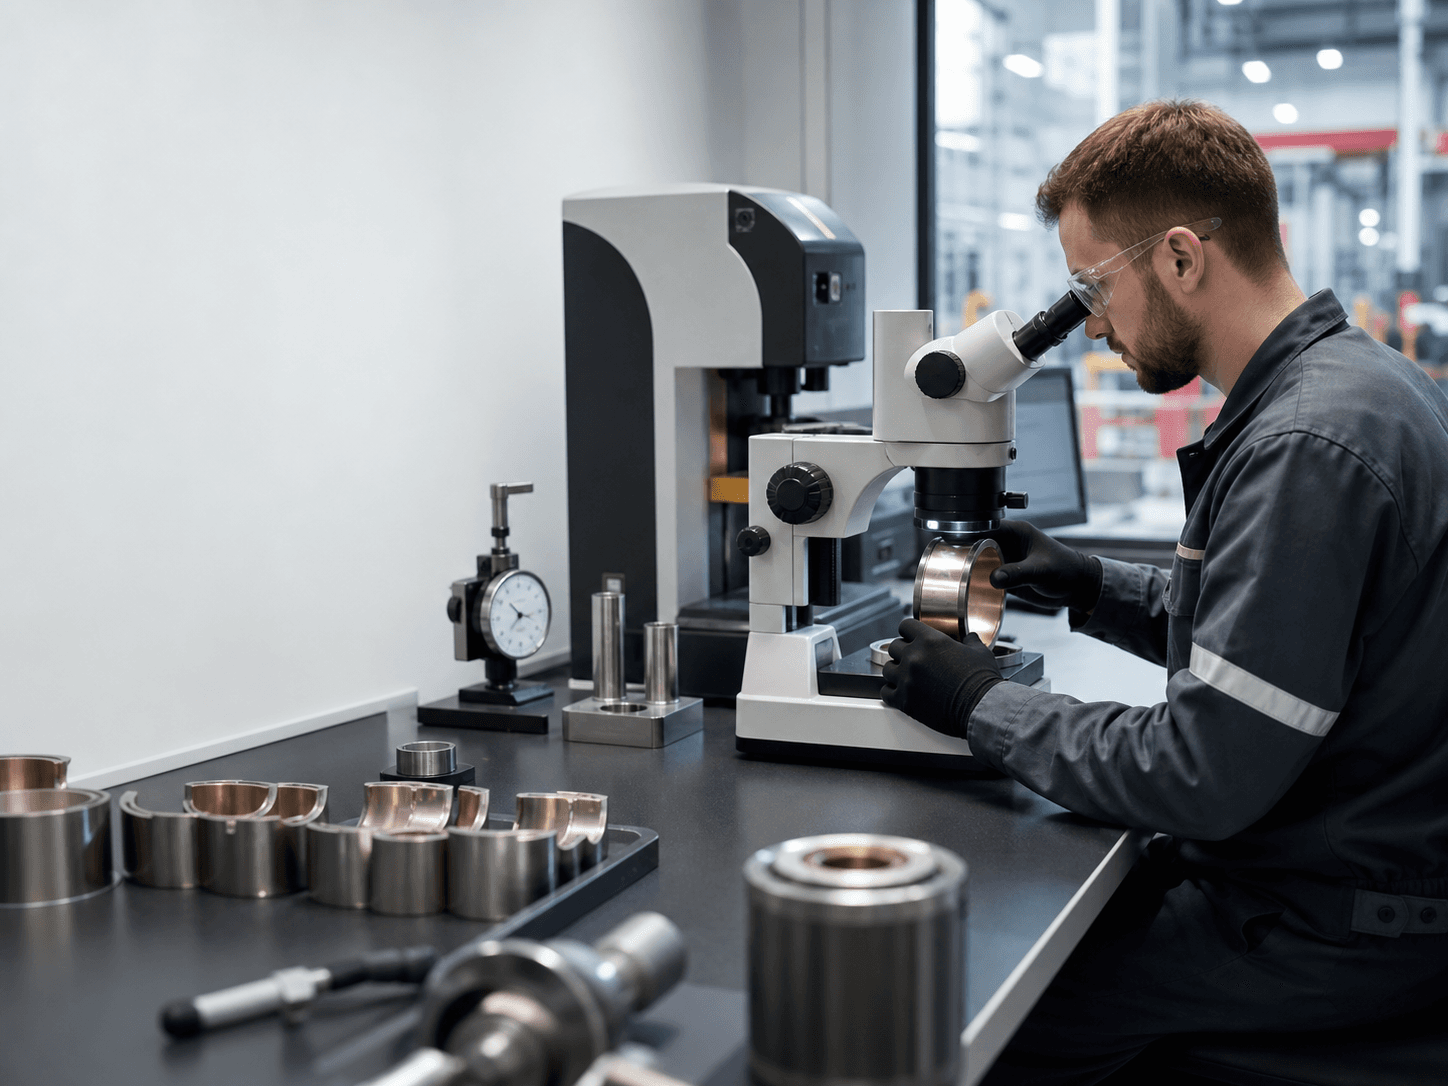
LABORATORY
We support manufacturing decisions with measurable data by checking material, layer structure, critical dimensions and surface properties through defined methods.
µm
Surface tolerance control
UT
Ultrasonic testing
SPC
Process monitoring
LOT
Records & traceability
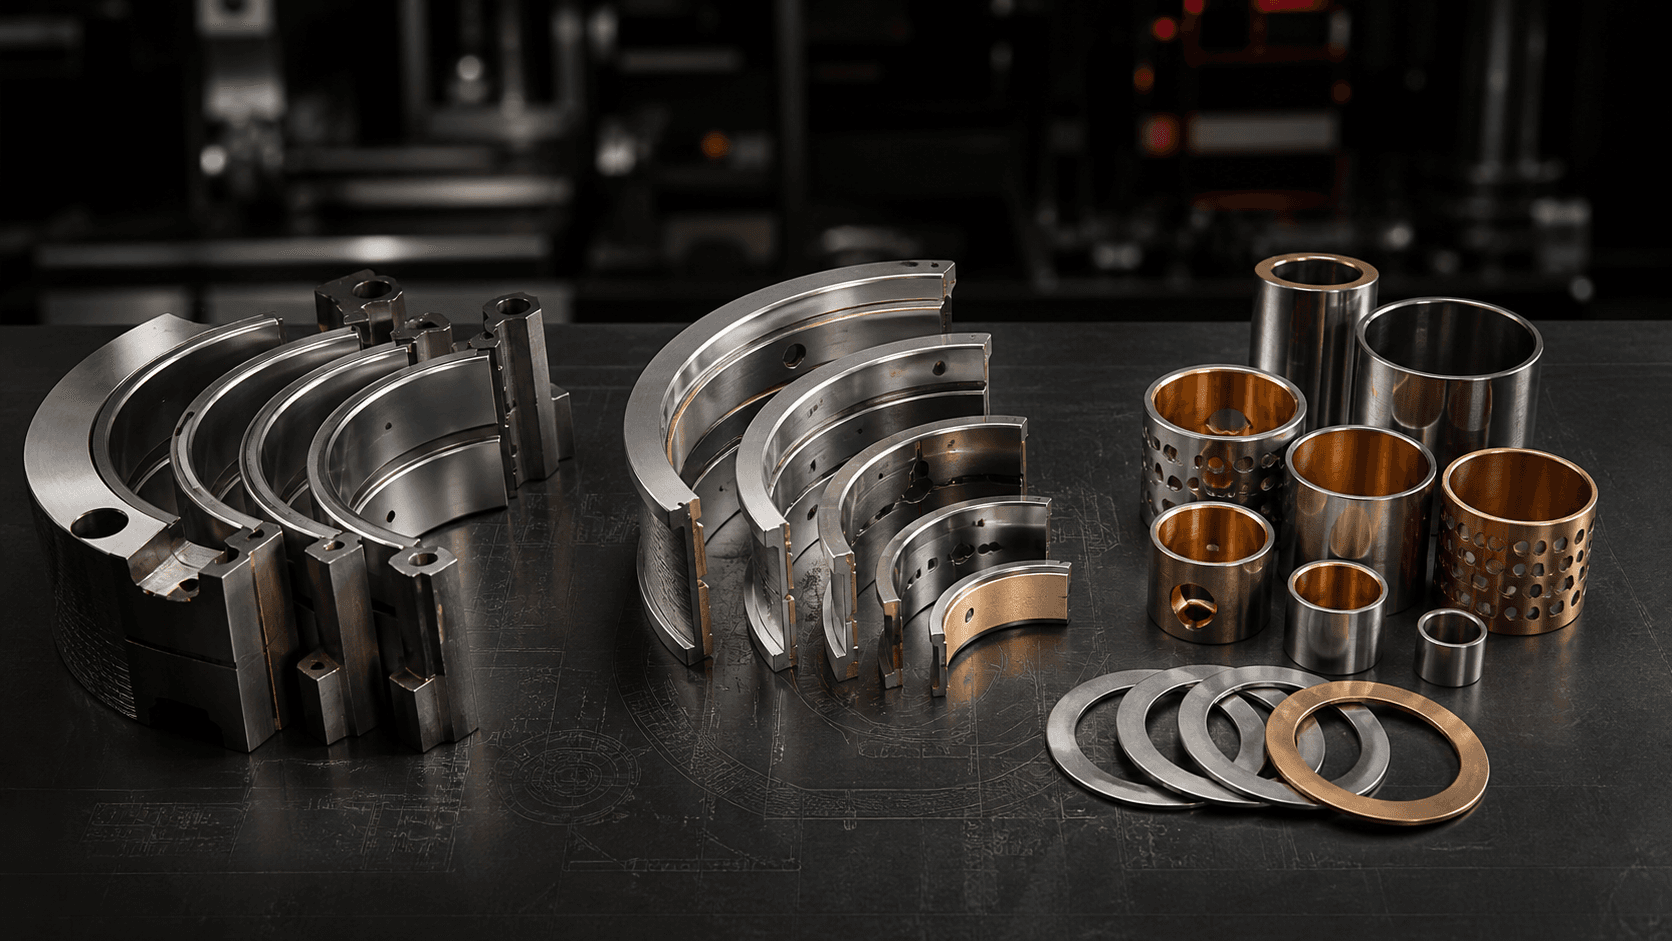
LAB INFRASTRUCTURE
Our quality laboratory supports incoming material inspection, in-process control and final verification. Critical measurements are performed with calibration-controlled equipment and defined methods.
Results are linked to the relevant product and production records, supporting nonconformity analysis, process trend evaluation and technical customer reporting when required.
CAPABILITIES
Alloy composition and chemical conformance analysis.
Microstructure inspection, bonding quality and internal defect detection.
Critical tolerances verified with precision measuring equipment.
Layer bonding and internal discontinuity control.
Surface analysis for finish quality and tribological performance.
Accept/reject criteria per customer specifications.
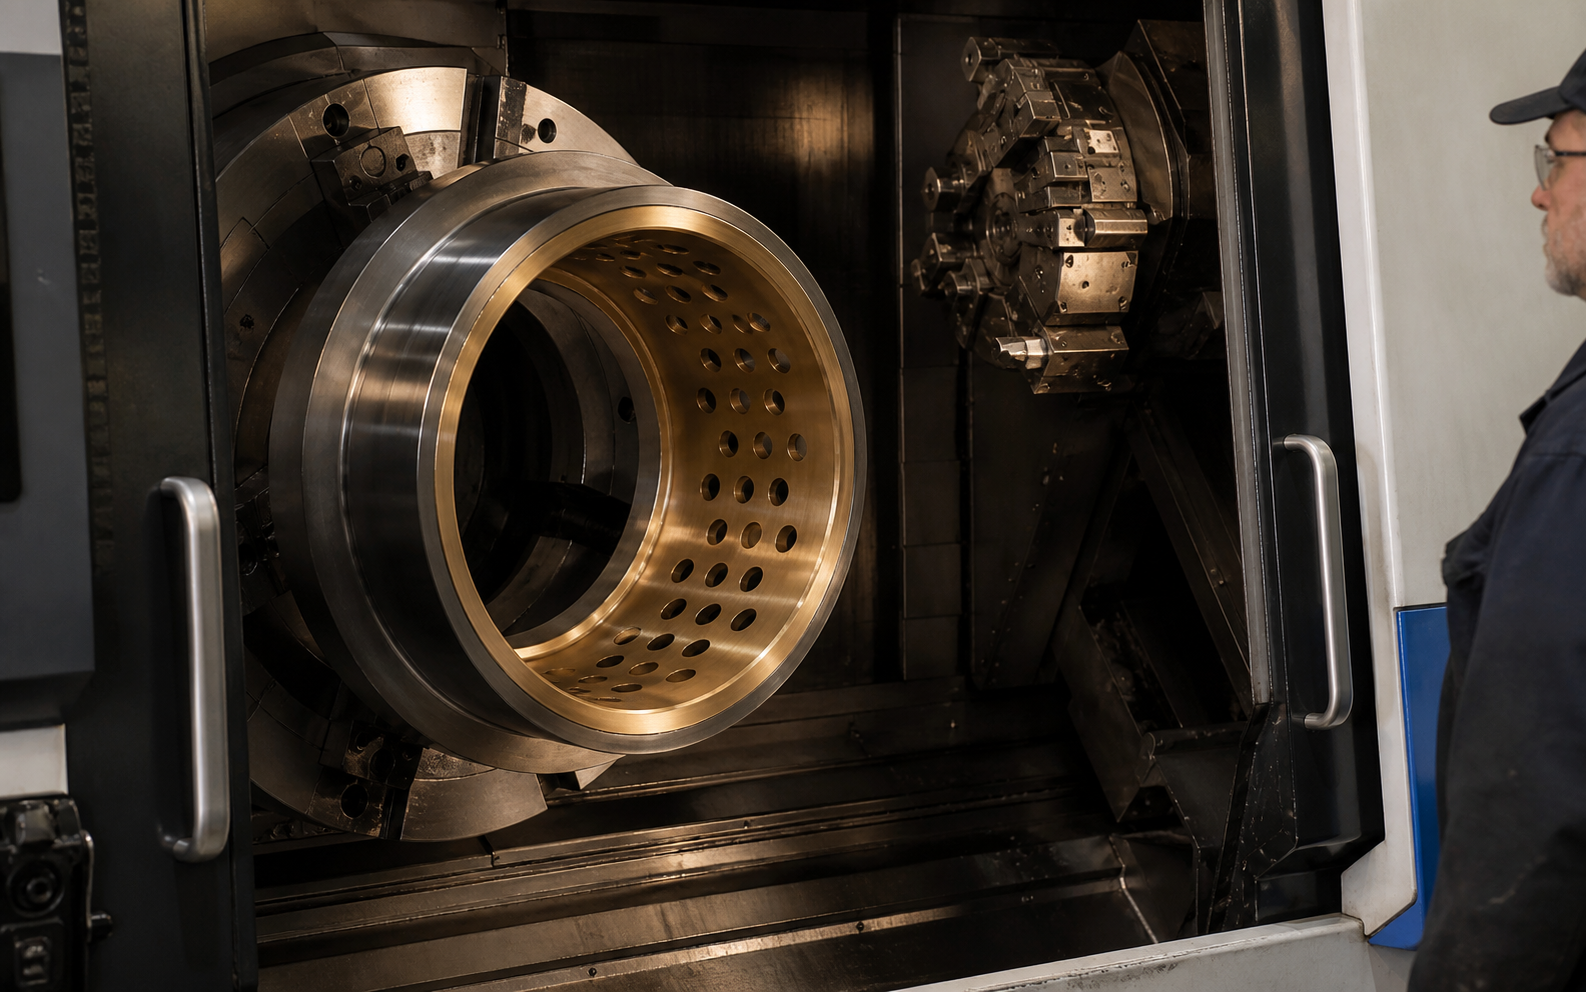
IN-LINE CONTROL
Critical process parameters are monitored on the line; deviations trigger production hold and root cause procedures.
Contact our engineering team for test requirements or custom verification requests.